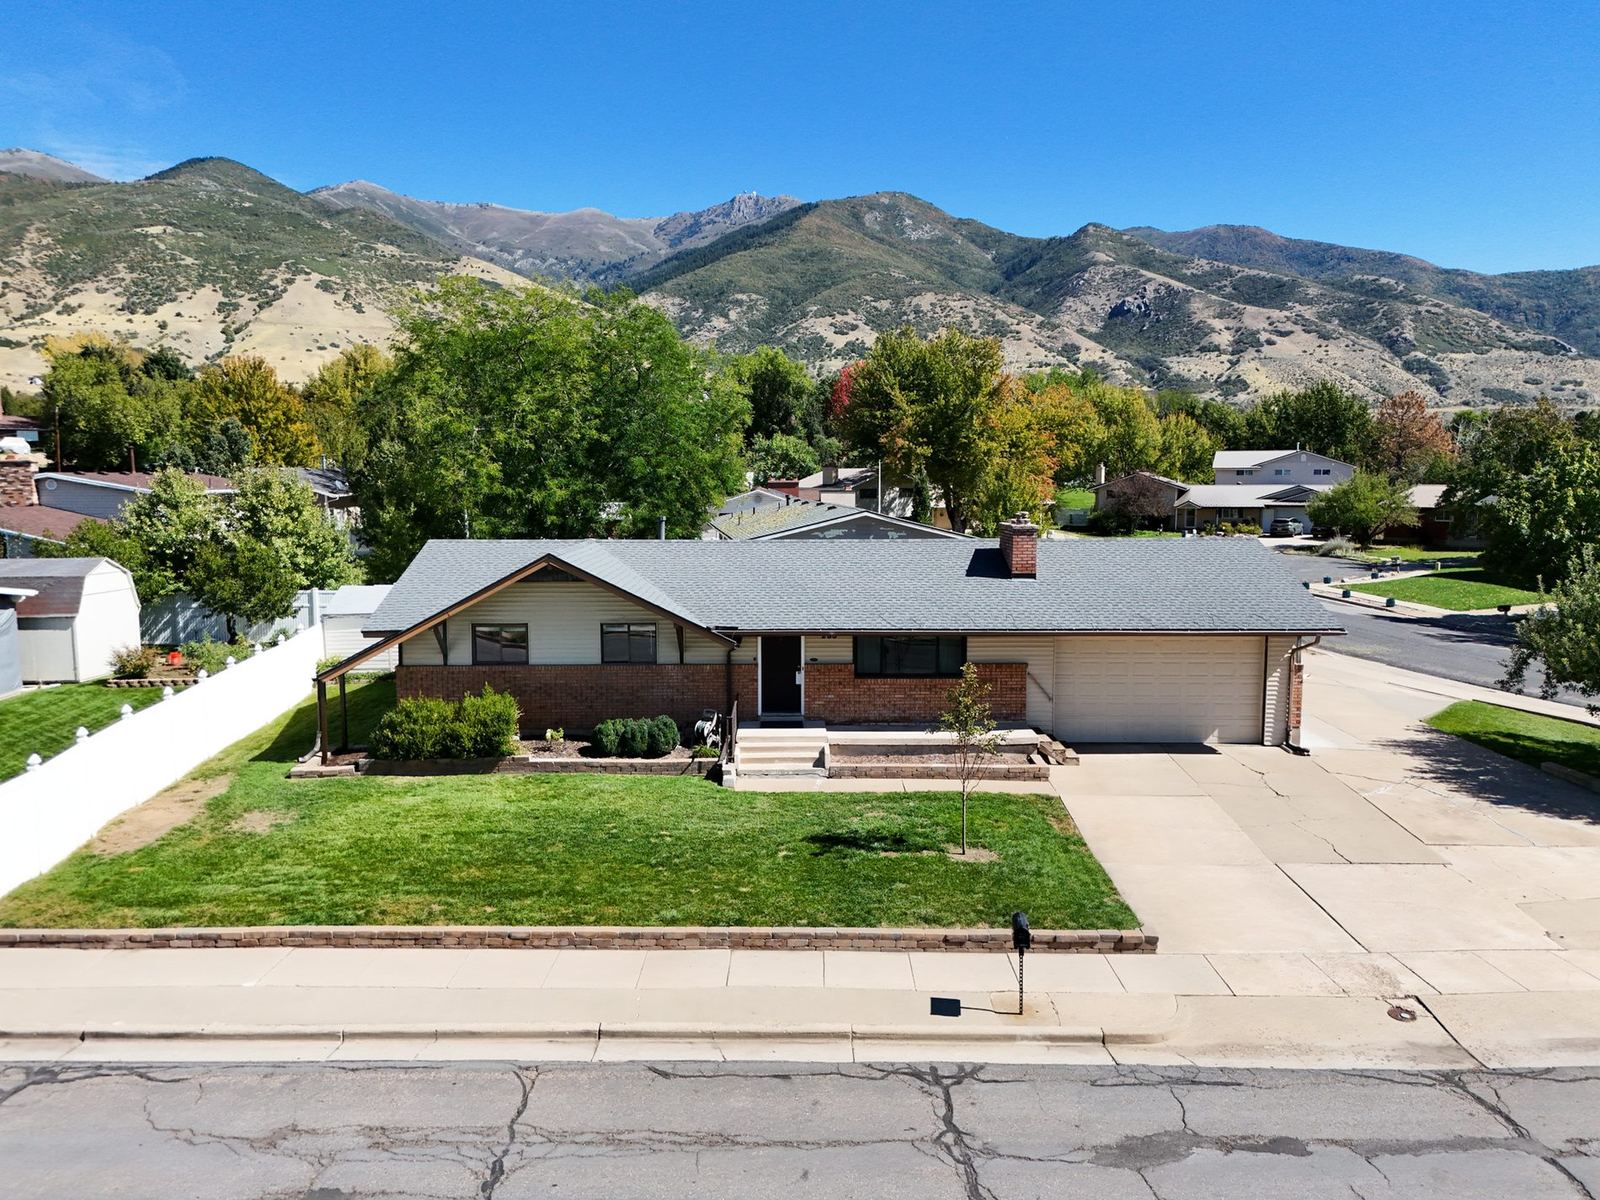
Five bedrooms in Kaysville is the hard part. This one already has them.
In this price range in Davis County the choice is usually between enough bedrooms and a home that does not need renovating. This one is not asking you to choose.
It is a 1968 rambler on a fifth of an acre in an established Kaysville neighborhood, the kind with grown trees and neighbors who have been there a while. Across 3,030 square feet it holds five bedrooms and three bathrooms, which is more room than most homes in this band around here.
The work has been done on both levels. Upstairs the flooring and the paint are fresh throughout and the kitchen opens to the dining room, so you are not walking into a project. Downstairs the basement is full and one hundred percent finished, which means the square footage is usable space rather than a plan for someone to finish someday. That is where the bedroom count comes from.
The back of the home is the part most people do not expect. It is not one bonus room. There is another bedroom, an office, a mud room, and a space that works as a dining room, a second office, a salon or a small storefront, with its own private side entrance so it runs separately from the rest of the house. Paired with the plumbing already run for a second kitchen downstairs, it is also the entrance to a future mother-in-law setup, which is a possibility rather than a permitted accessory dwelling unit, so confirm it with Kaysville City before you count on it.
There is a 2-car garage, attached and heated, with a workbench. A lot has been upgraded here and there is still room to make it your own, which at this price is the point.
At $525,000 across 3,030 square feet, that is about $173 a square foot, against comparable Kaysville ramblers that sold between $198 and $223.
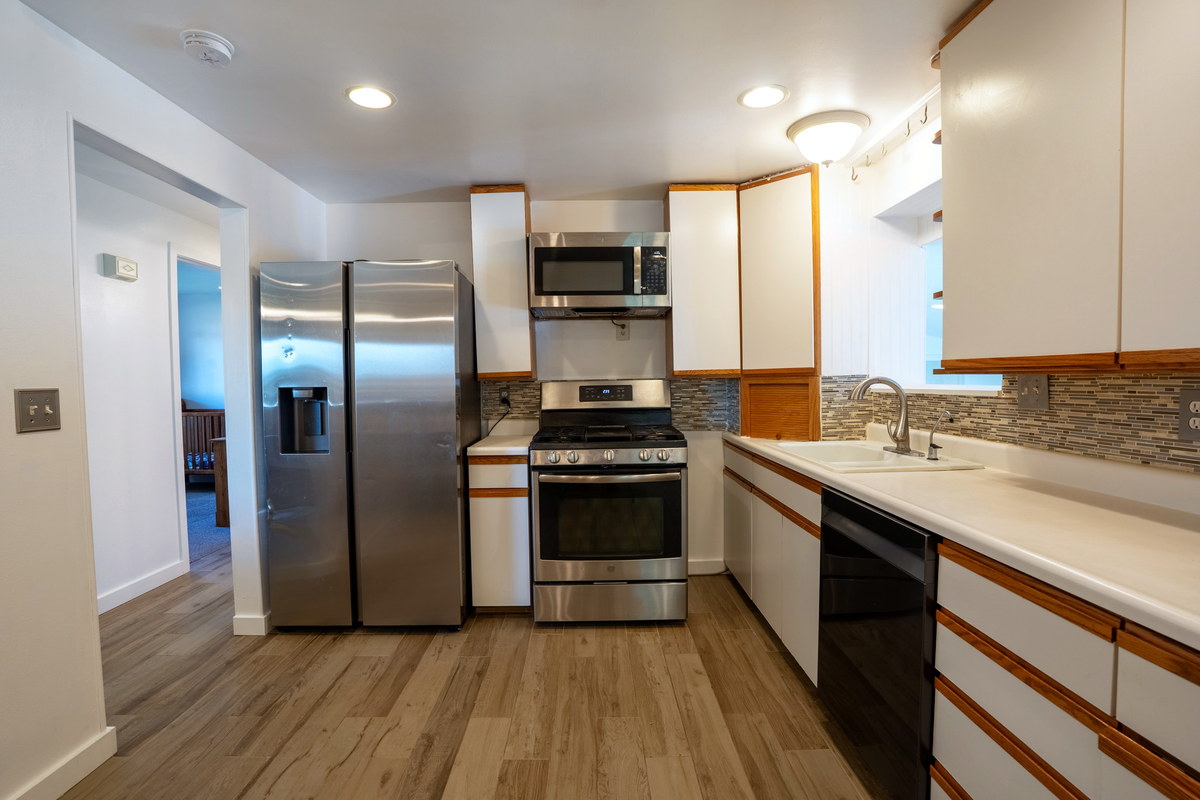 The kitchen, opened to the dining room
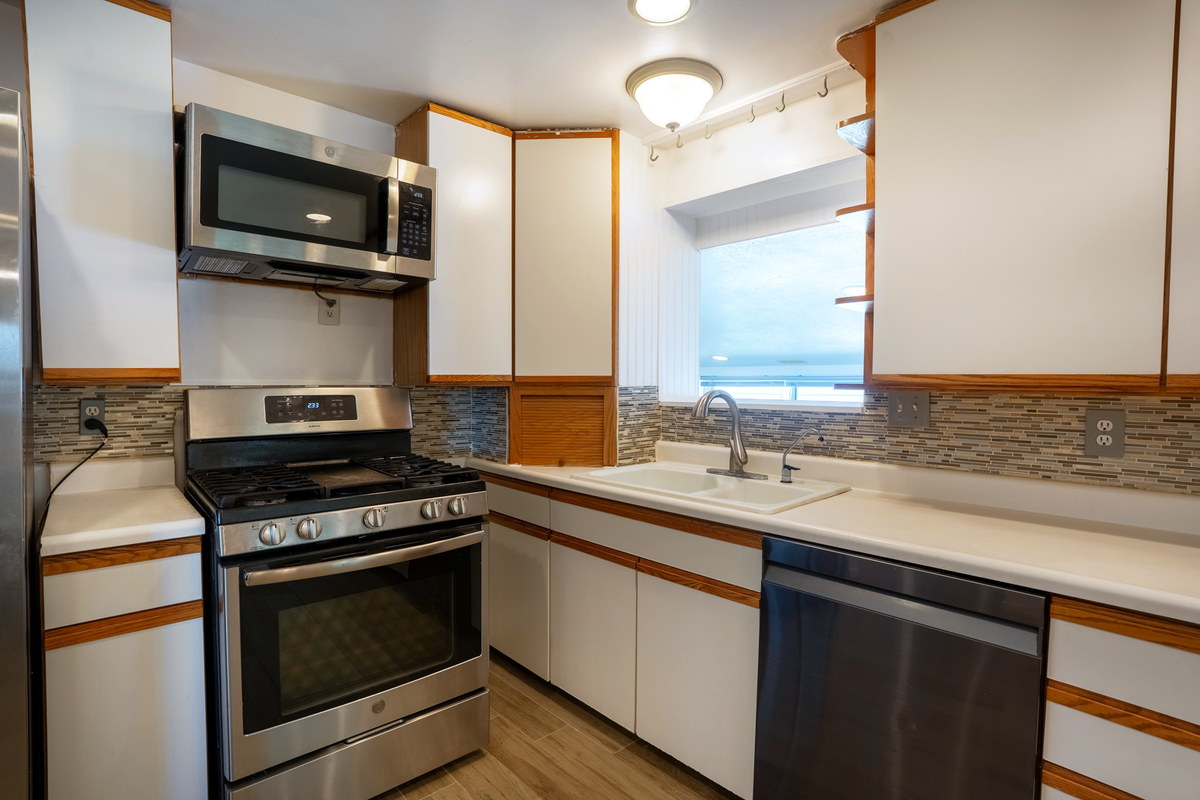 Stainless gas range, tile backsplash
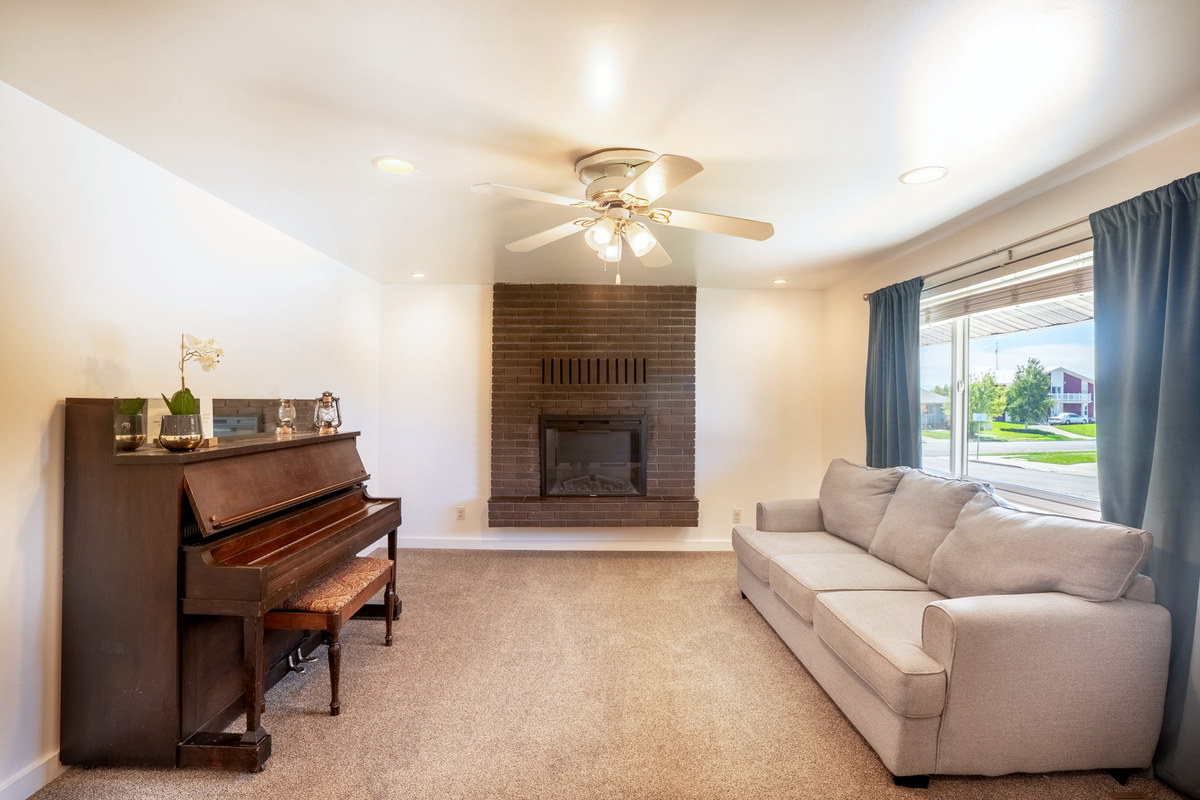 Living room and brick fireplace
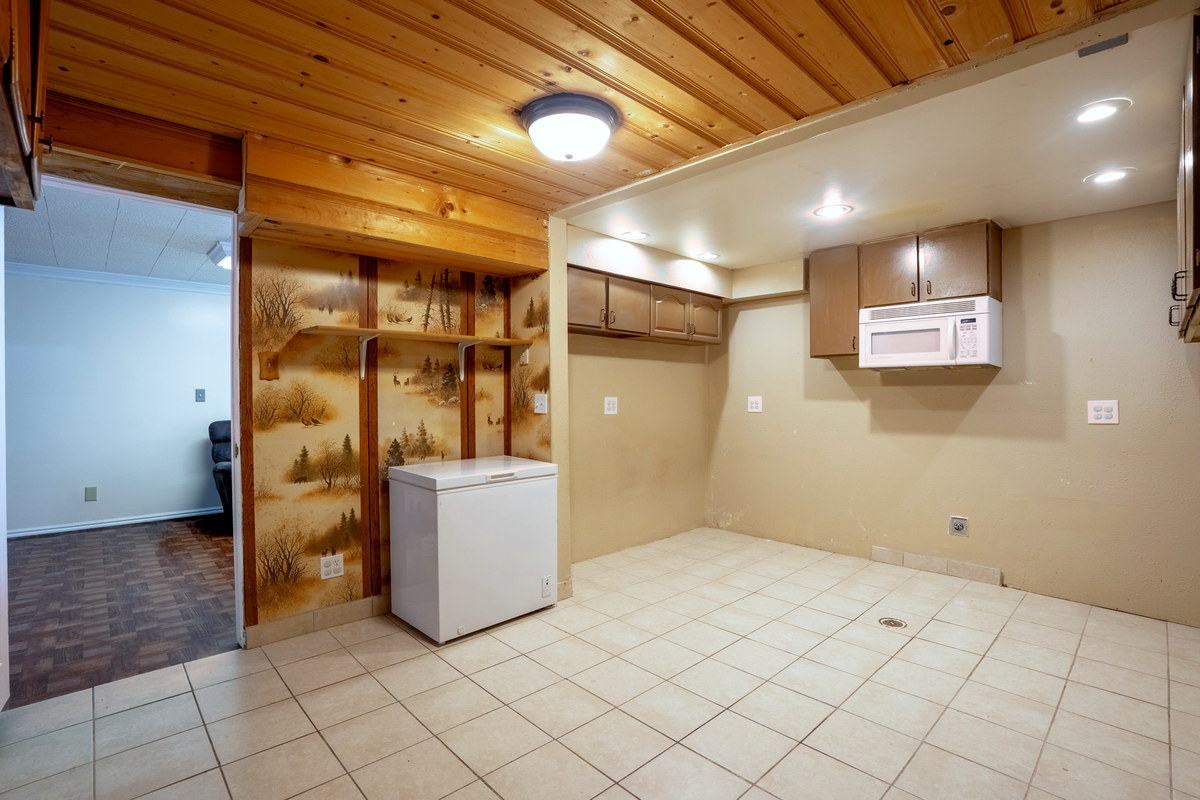 Downstairs: it is plumbed for a second kitchen
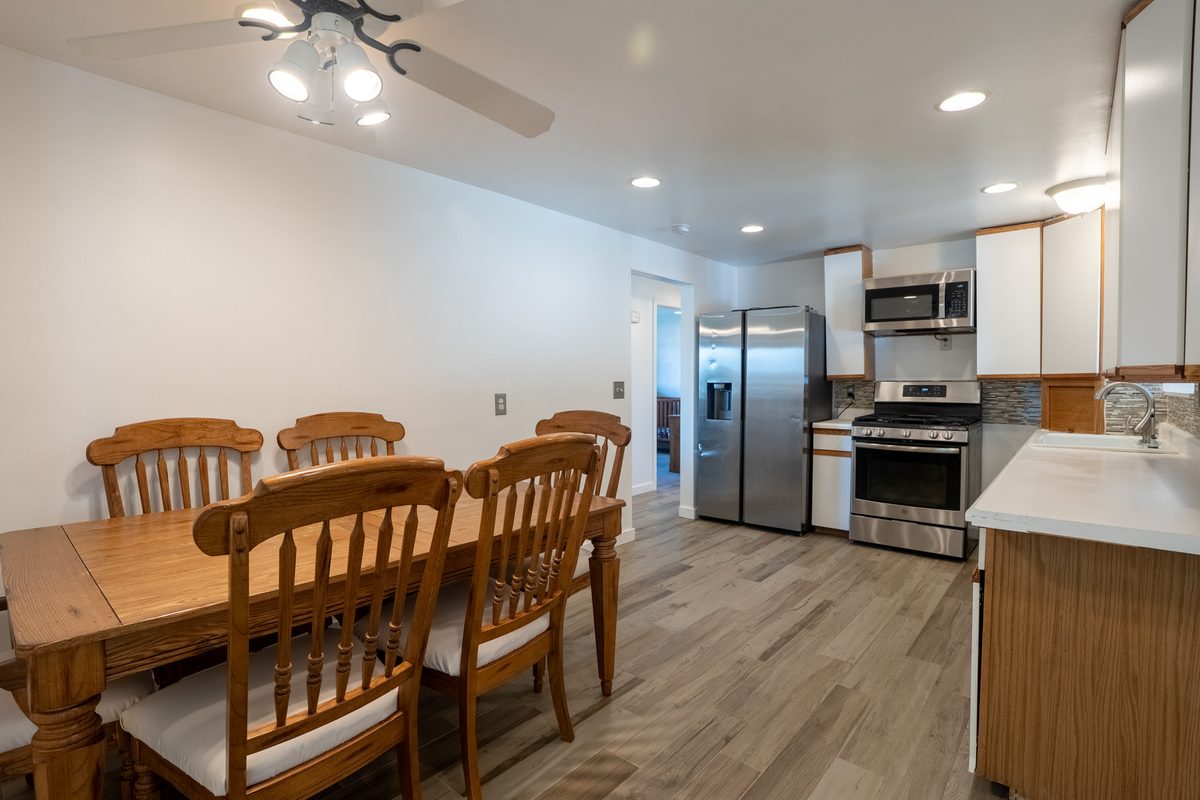 Kitchen through to dining
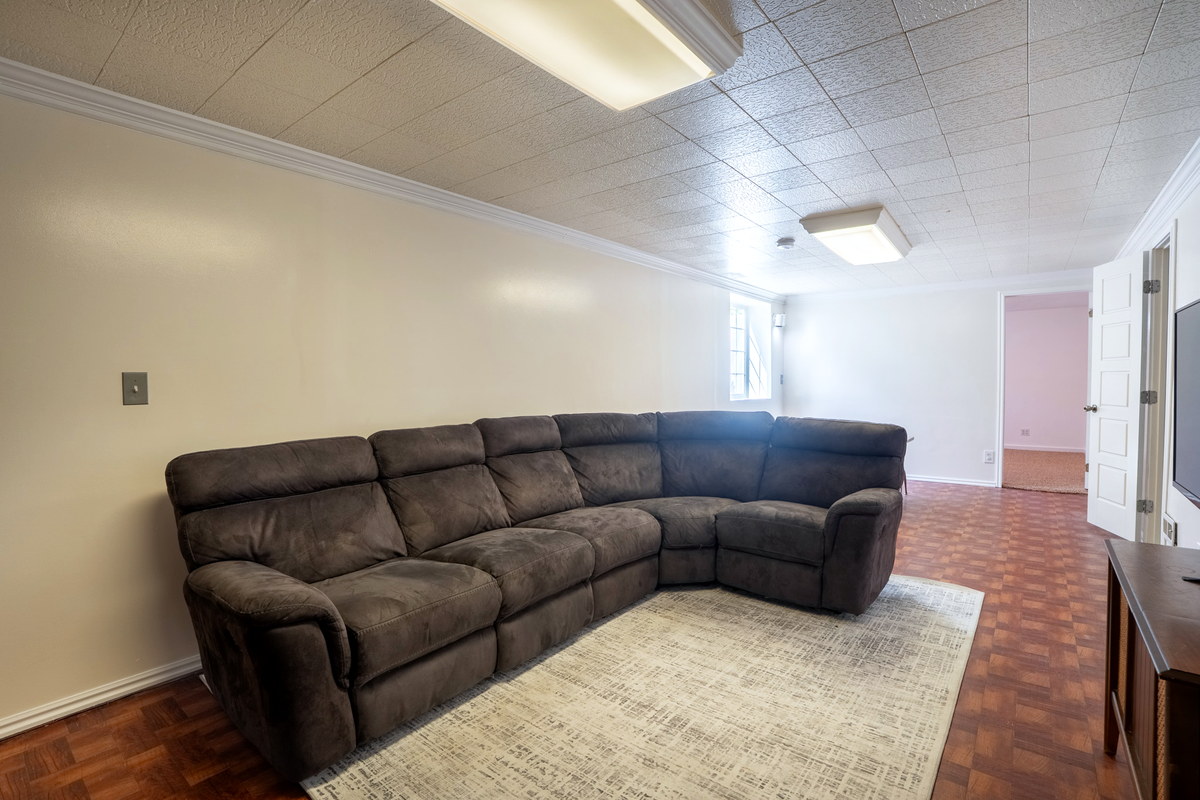 The finished lower level
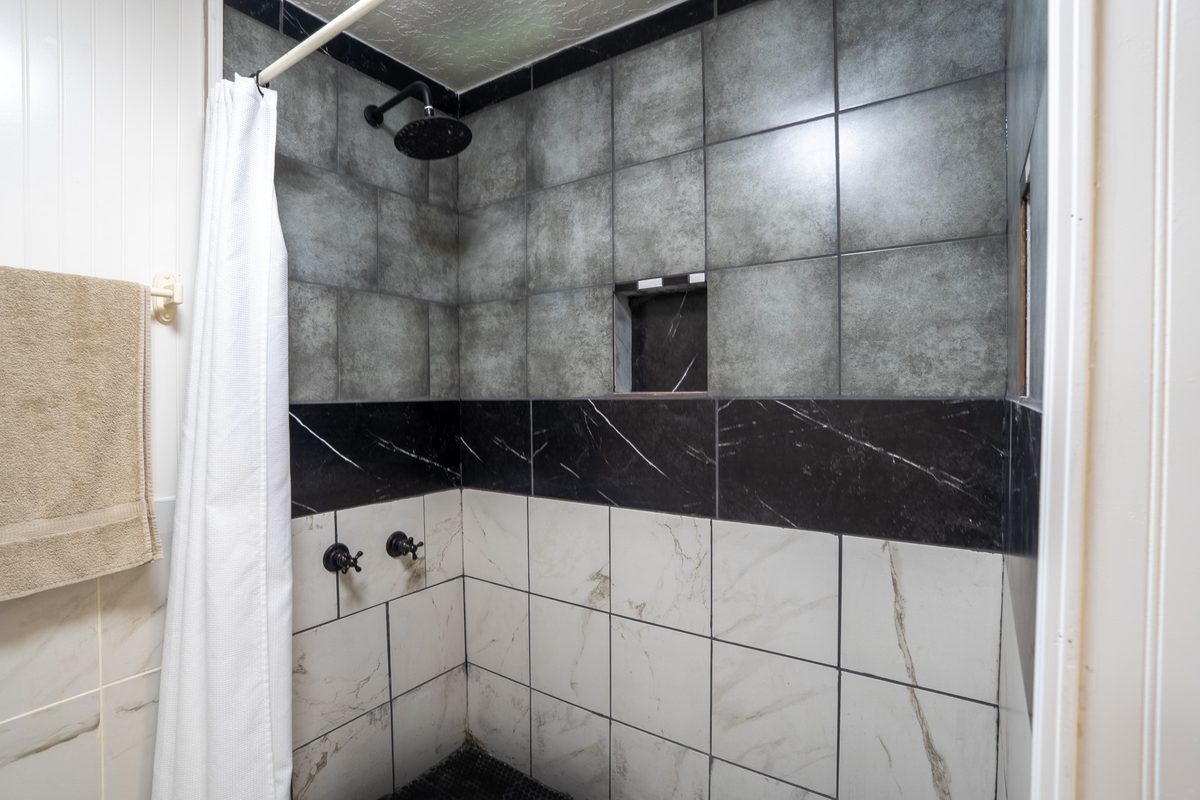 Tiled shower, downstairs bath
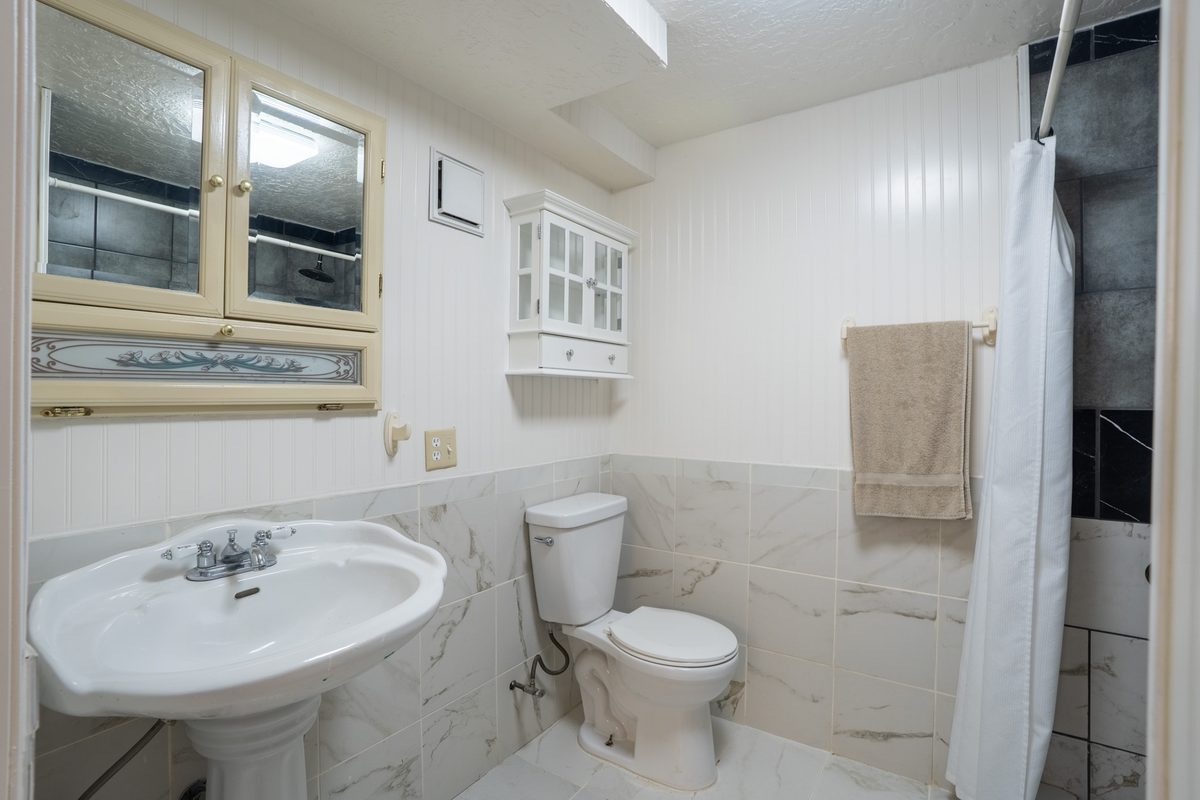 The downstairs bathroom
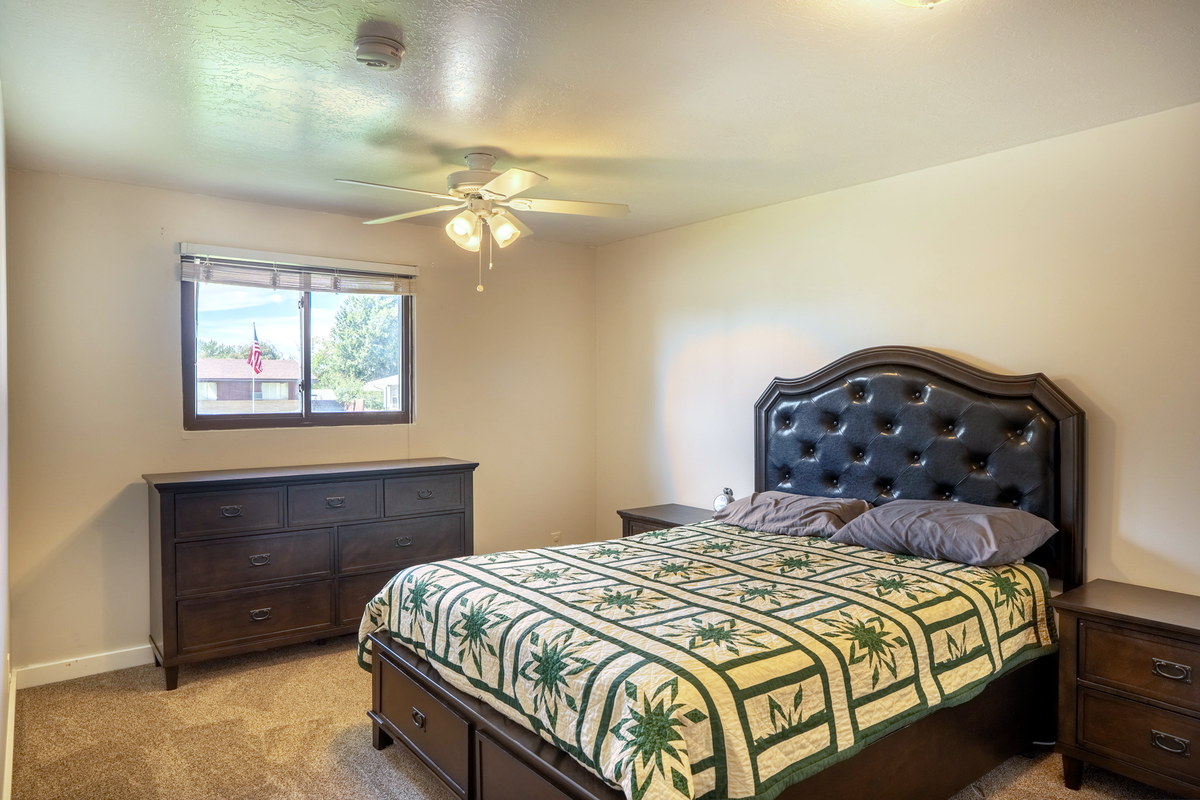 Main level bedroom
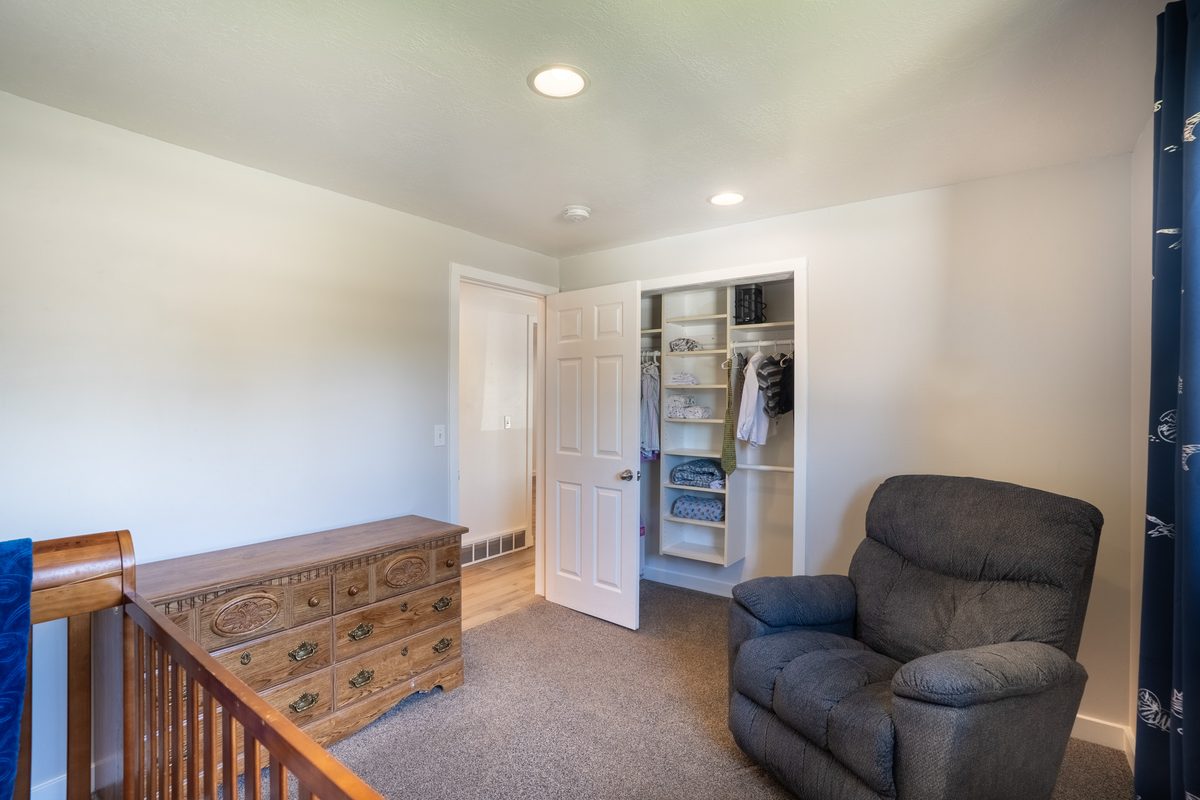 Another of the five
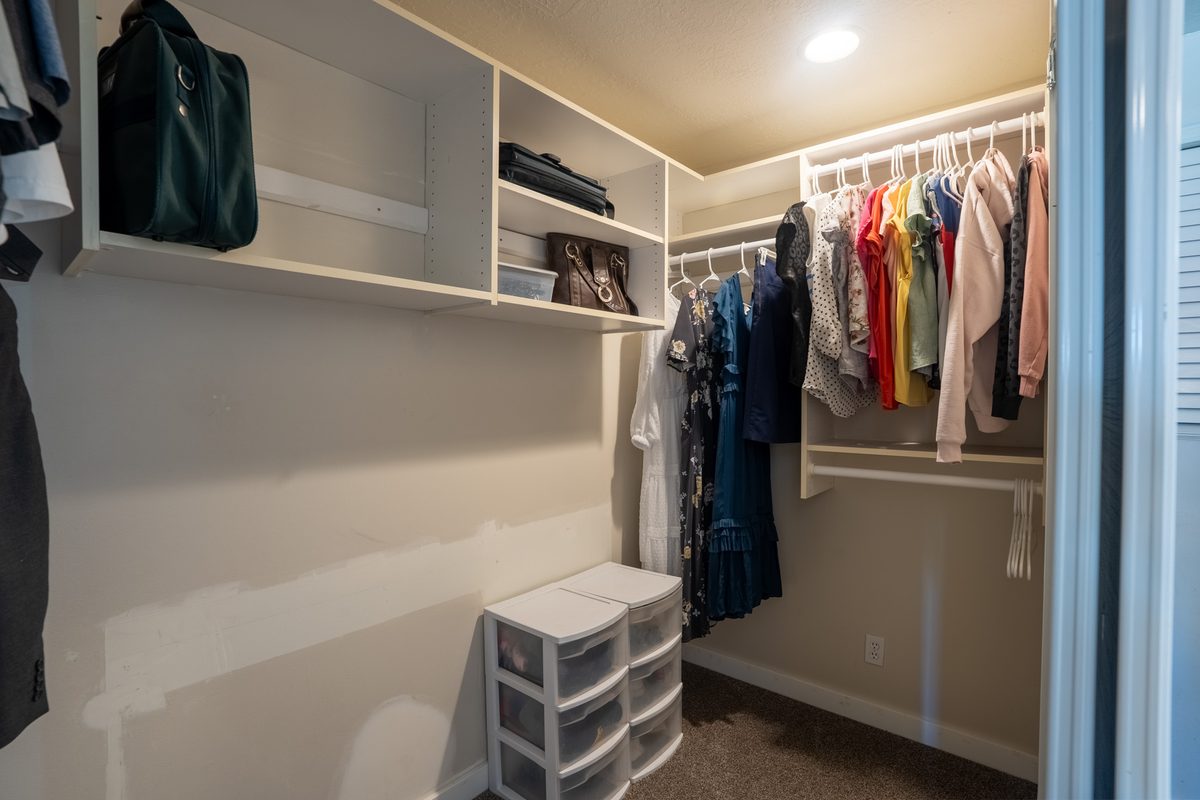 Walk-in closet
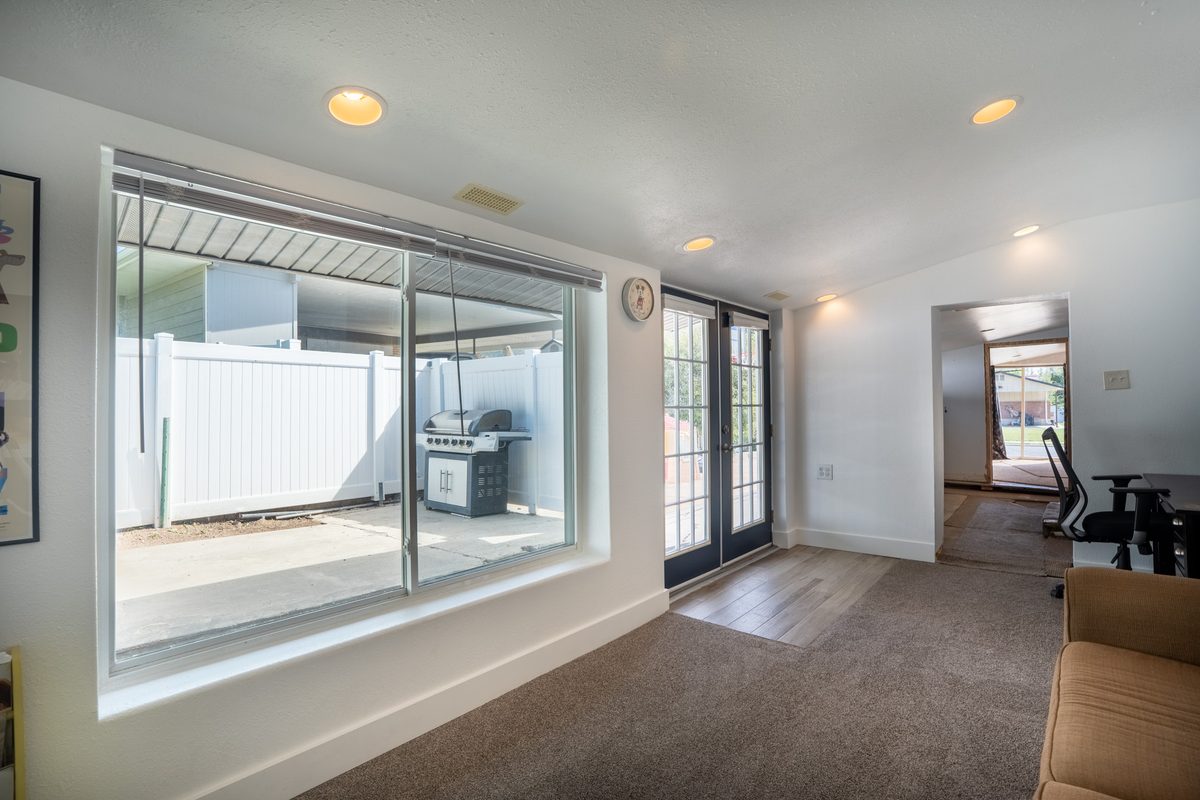 Big window, doors out back
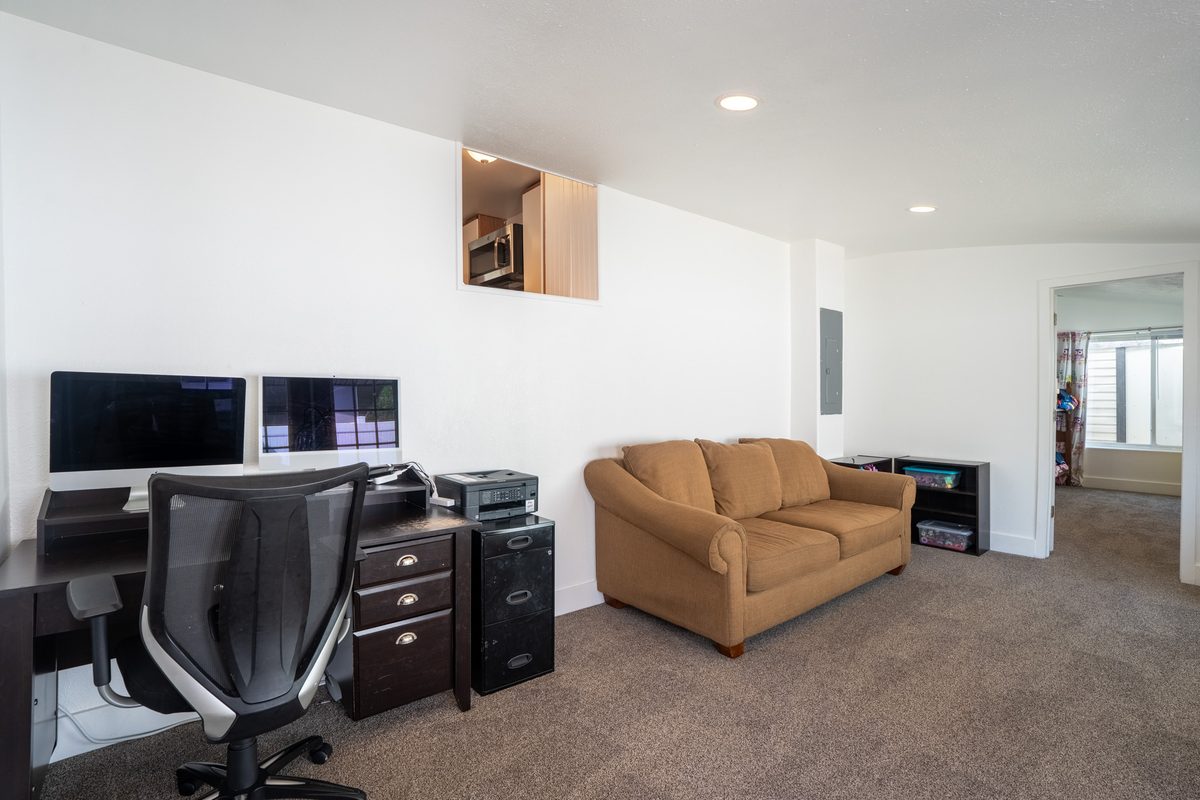 Room at the back, set up as an office
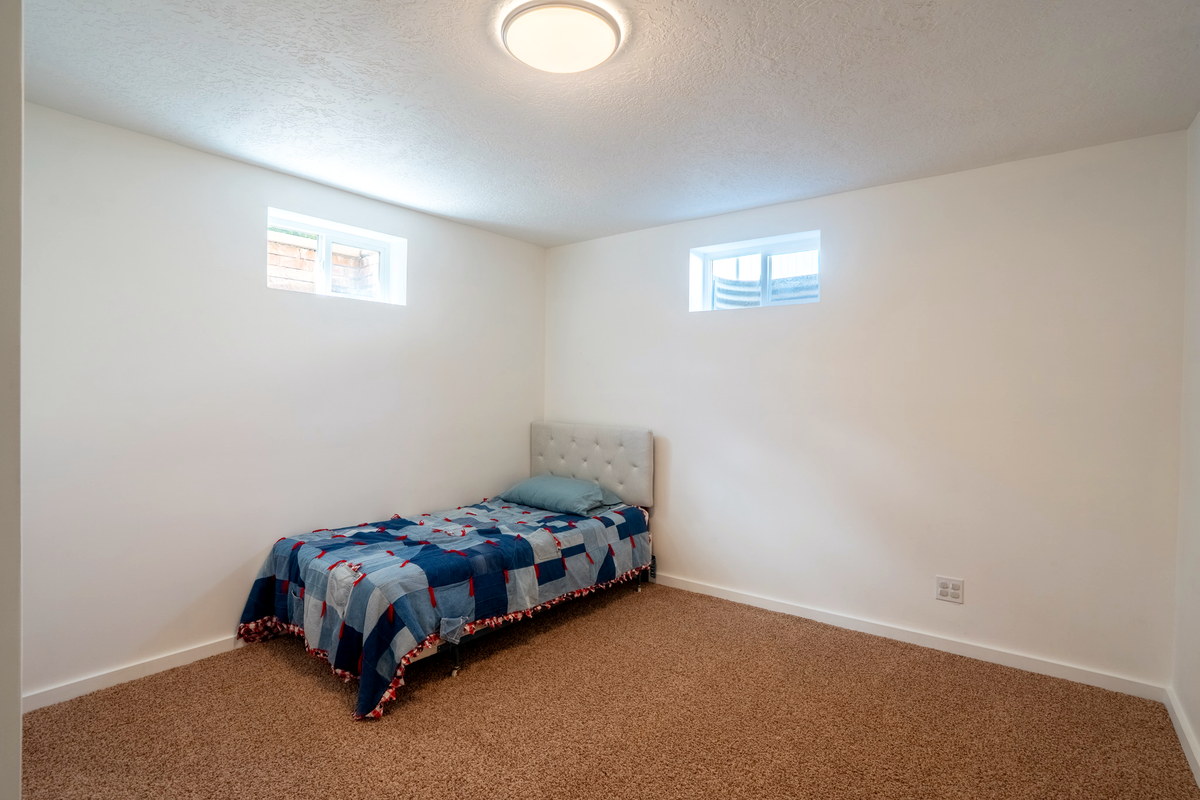 Lower level bedroom
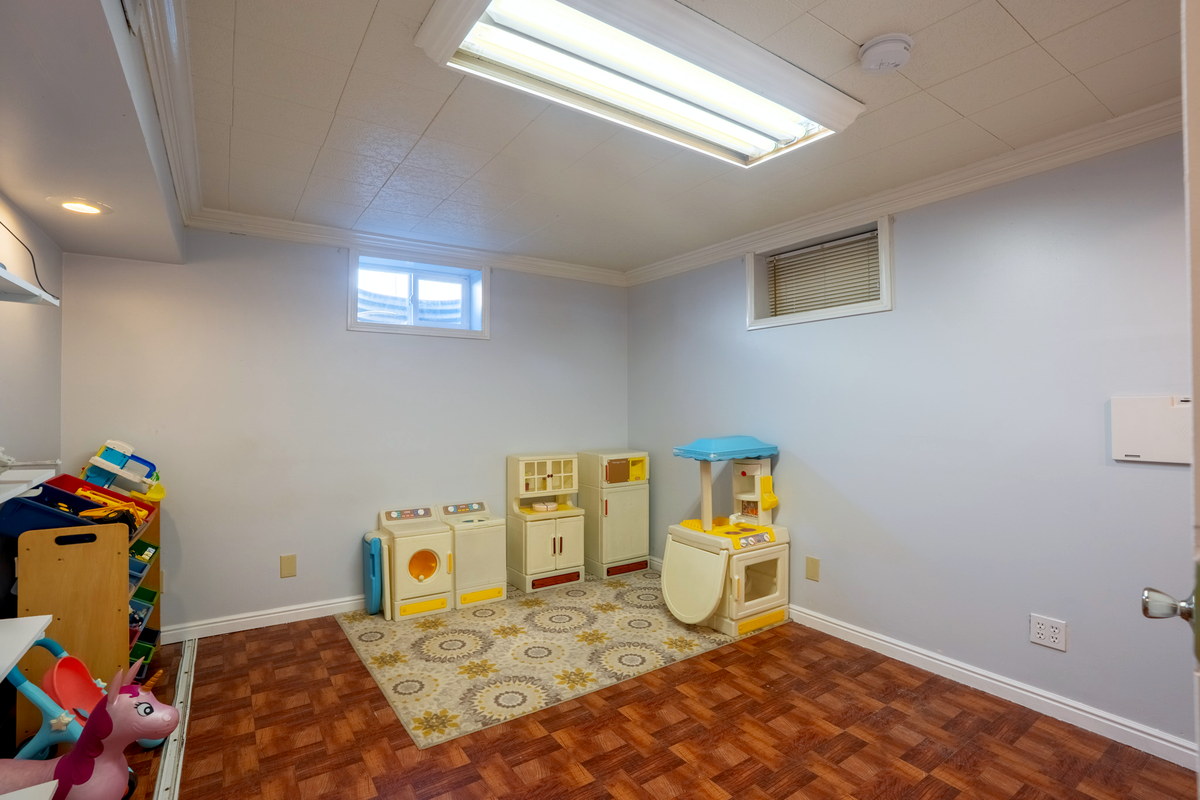 More lower level space
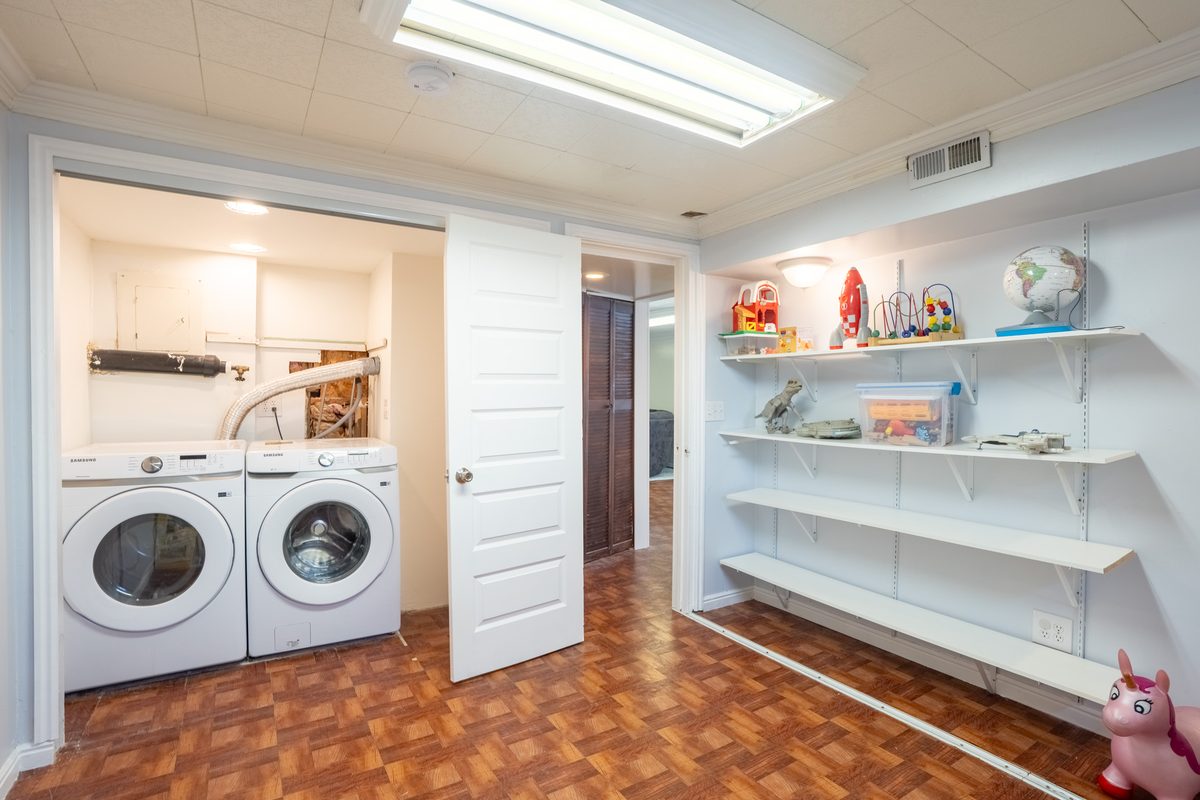 Laundry, plumbed up and down
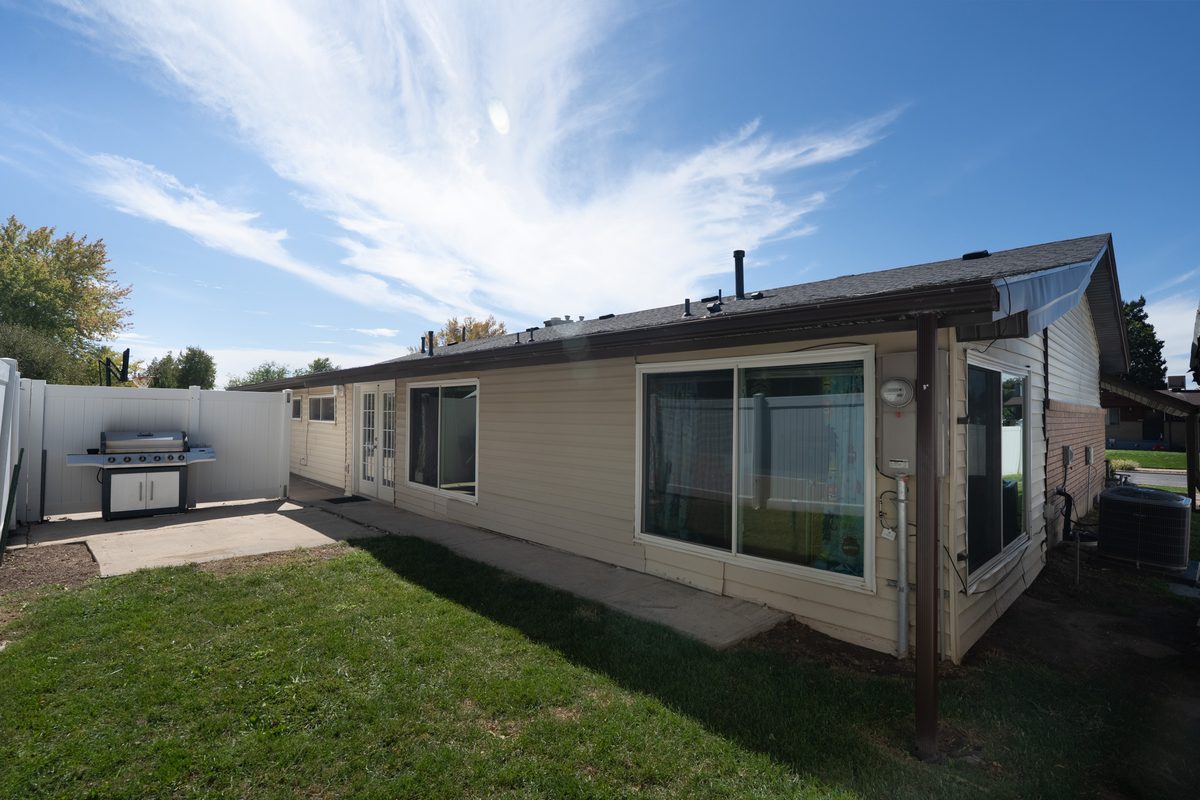 Covered patio, fully fenced yard
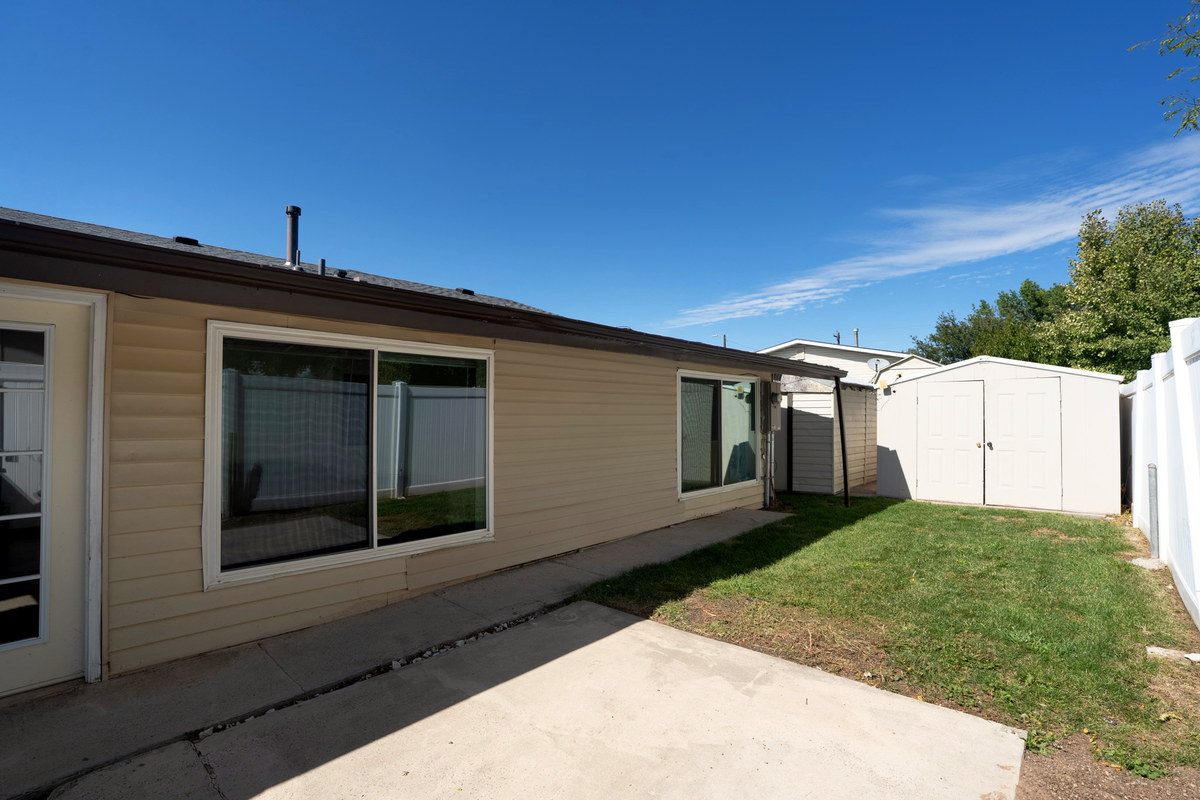 Fenced, with a shed
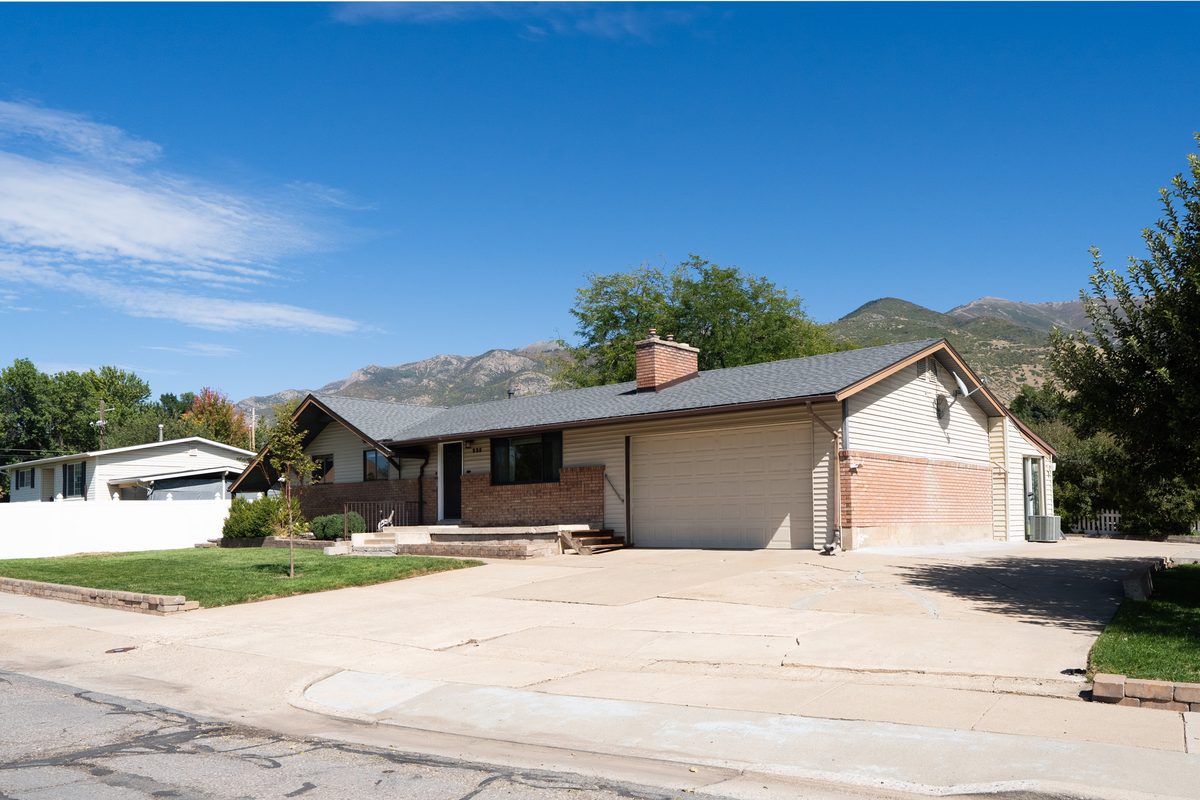 2-car garage, wide driveway
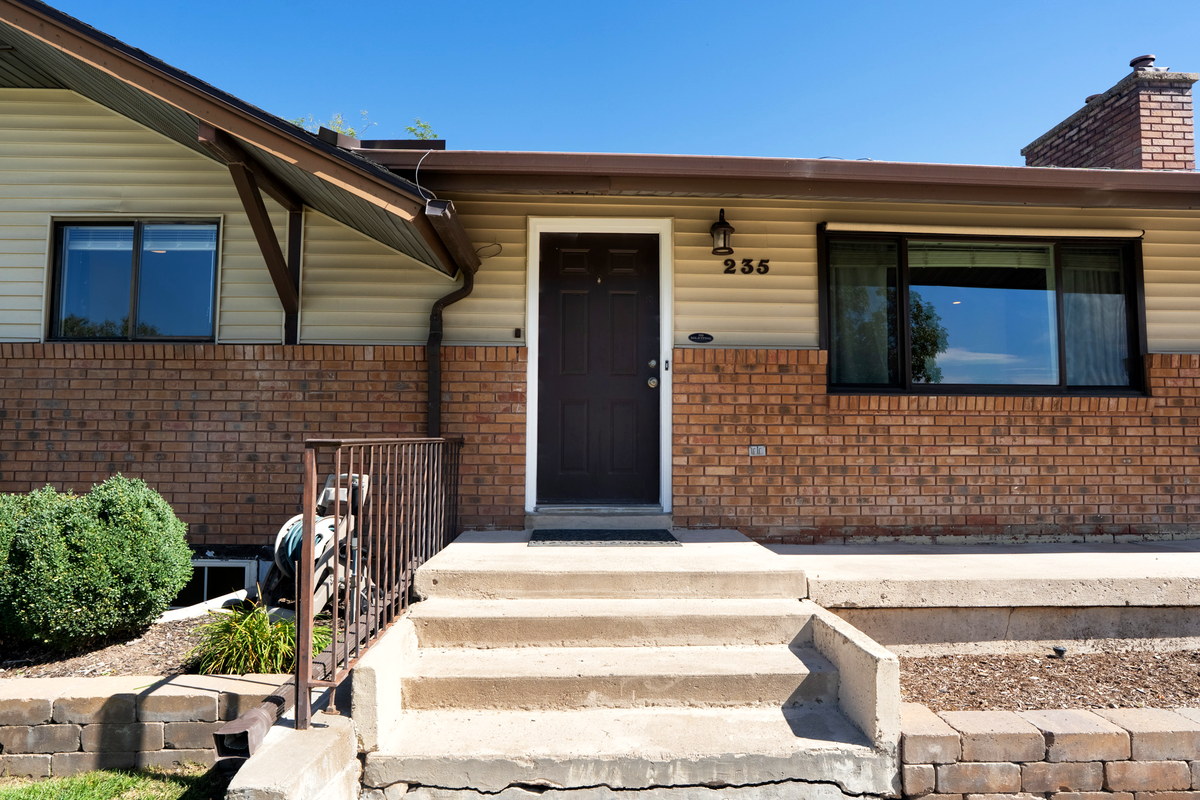 The front door
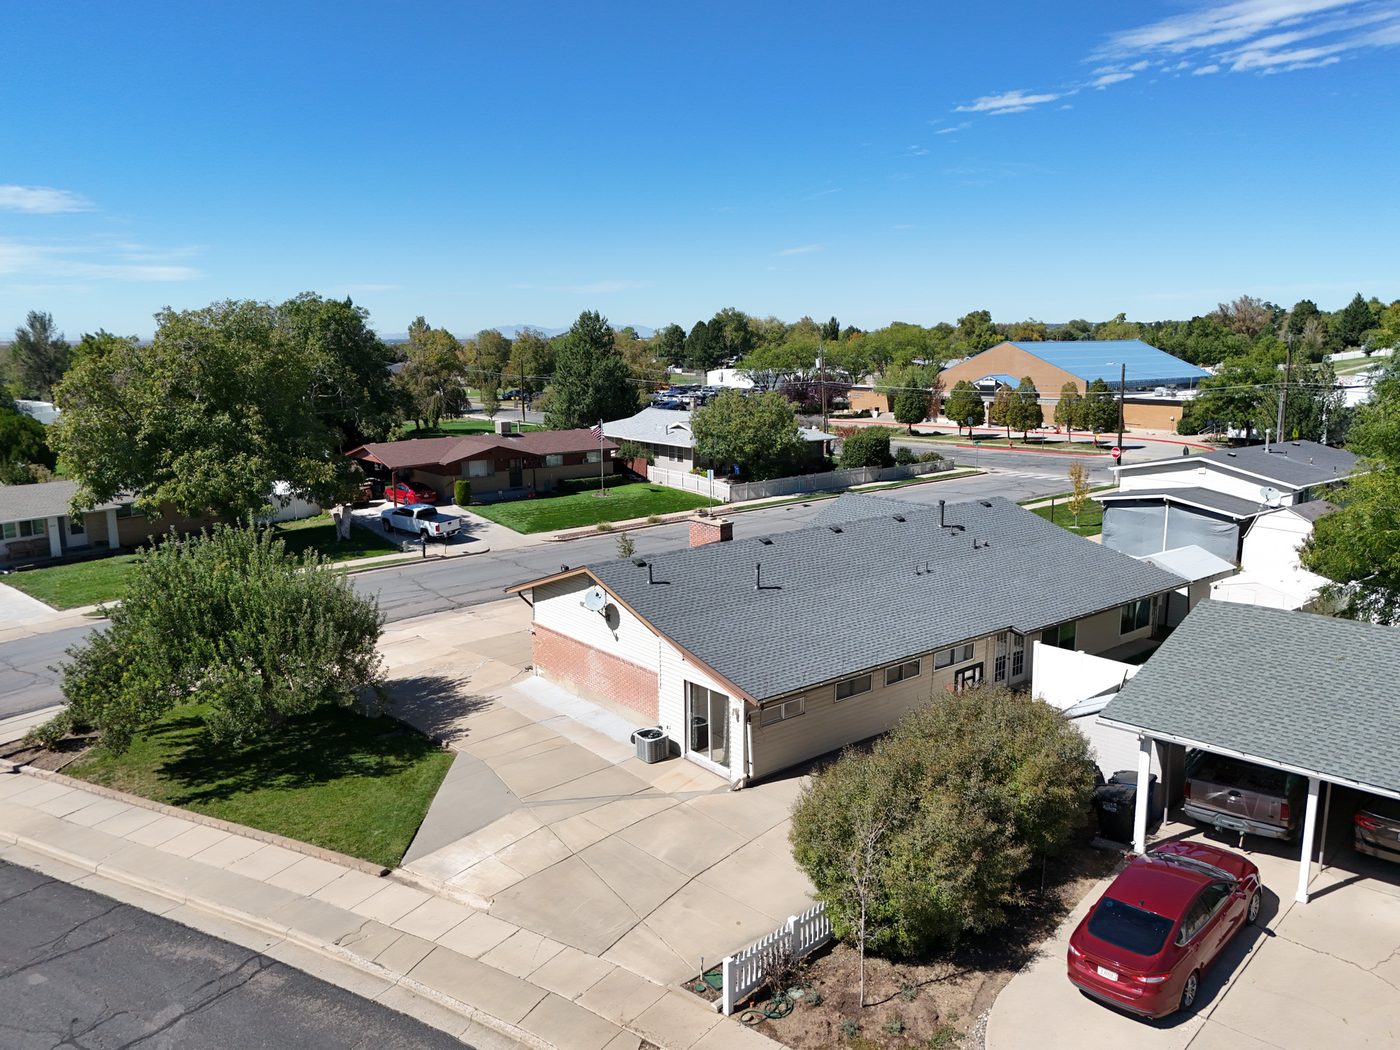 The street, from above