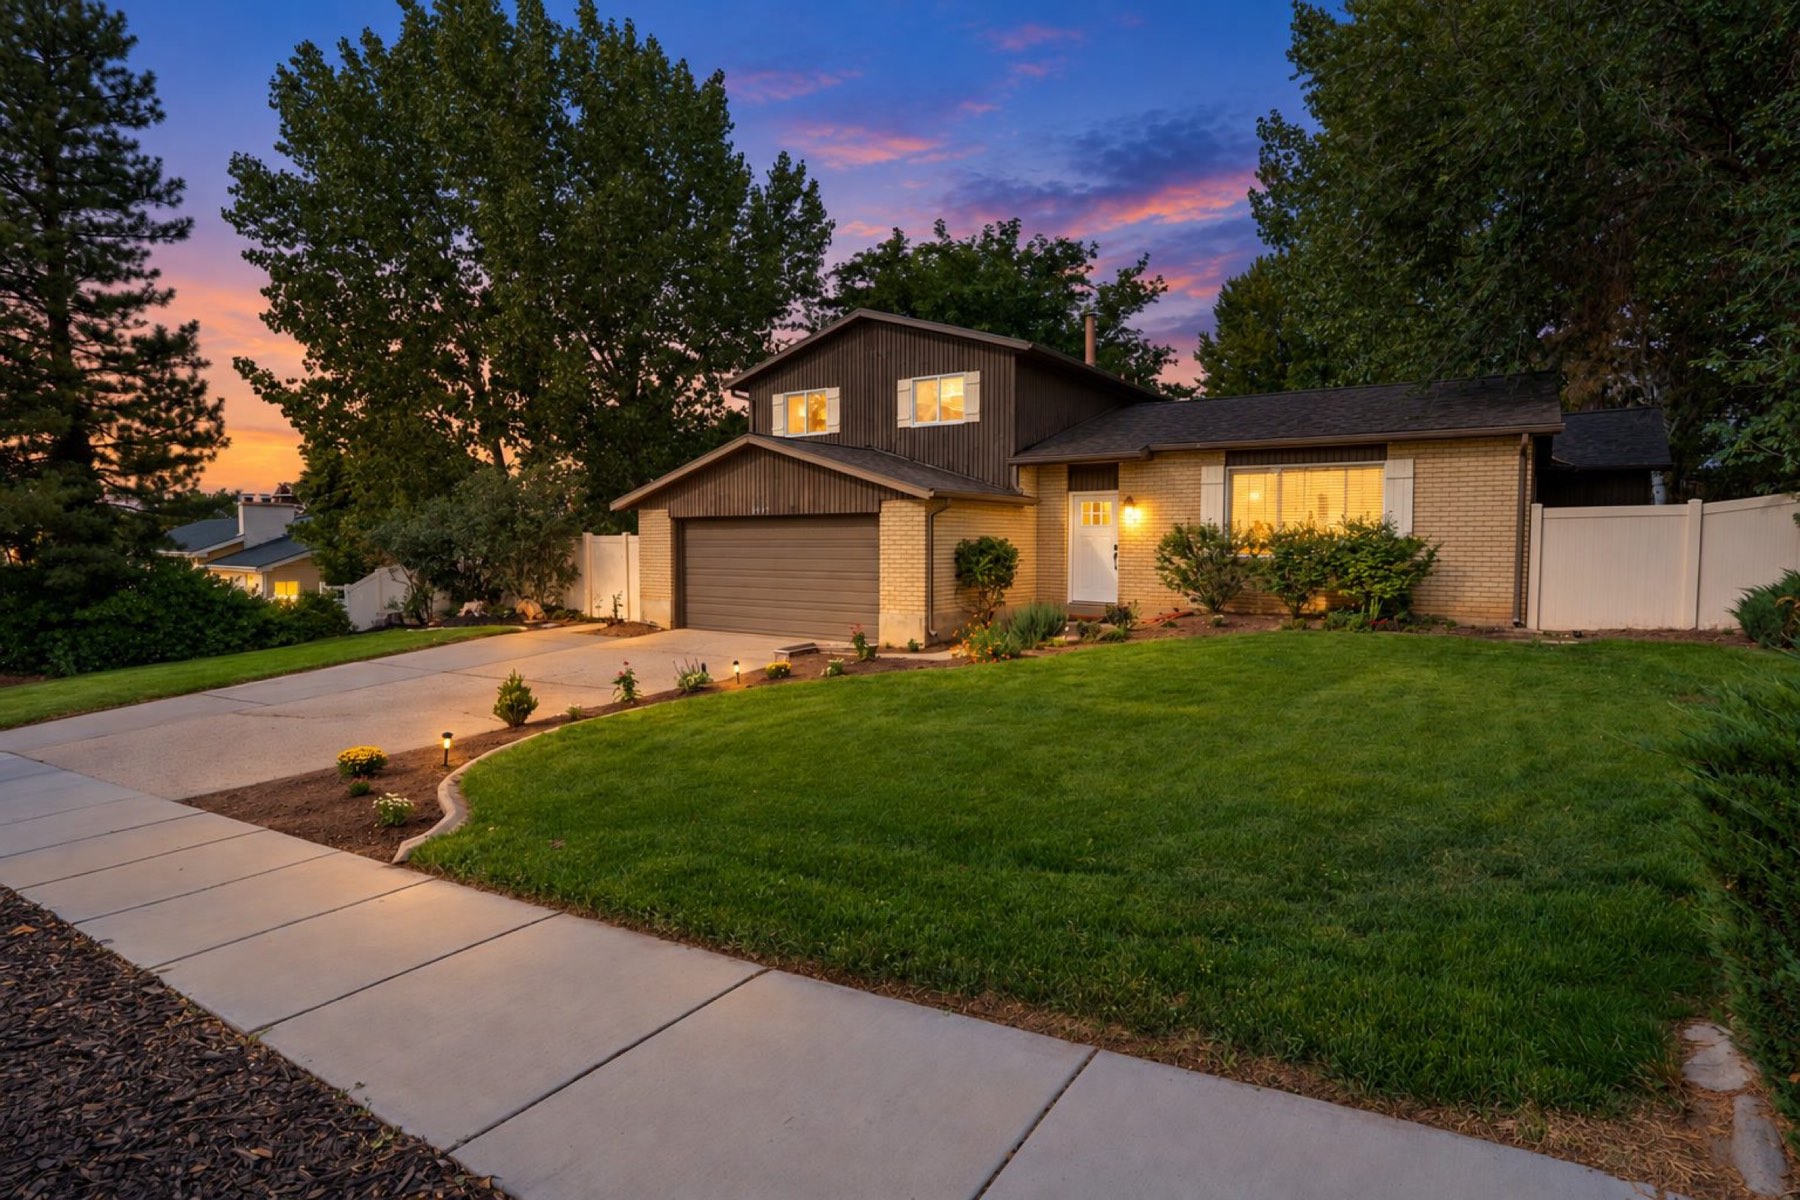
Most Fox Hollow homes this size still need a kitchen.
This one doesn't. The kitchen, the hardwood, both bathrooms, the roof, the furnace, the AC, the water heater, and the sewer line have all already been handled.
Sandy's Fox Hollow neighborhood was built in the seventies, which is why the homes here have the square footage and the mature trees that newer subdivisions can't offer. It's also why most of them come with a kitchen somebody has been meaning to redo since the nineties.
Here the kitchen is the reason to come look. A vaulted wood-paneled ceiling with a skylight over it, new custom cabinetry with crown molding, quartz countertops, a subway tile backsplash, and a new range and microwave. It opens straight onto the family room and the breakfast area, so the whole main level reads as one connected space instead of the chopped-up boxes you expect from a 1975 tri-level.
Then there's the rest of it: 3,583 square feet across three levels, a full basement finished at 96 percent, four bedrooms, three bathrooms, two family rooms, a formal living room, a formal dining room, and a bar. A primary suite with a walk-in closet. A wood-burning stove and a gas fireplace. Room for how people actually live, not just how they entertain.
 The vaulted kitchen everyone asks about
 Great room, open to the kitchen
 Family room and wood stove
 The covered deck, metal roofed
 Secluded yard, mature trees
 Primary suite
 Both bathrooms remodeled
 Formal dining
 Refinished hardwood at the entry
 Lower level, staged as an office
 Staged as a media lounge
 New range, subway tile
 Dining, straight out to the deck
 The formal living room
 Primary walk-in closet
 The second remodeled bath
 The finished lower level
 Staged as a guest bedroom
 The same room, other angle
 Alongside the deck
 Main-level laundry
 Brick and cedar, fully landscaped